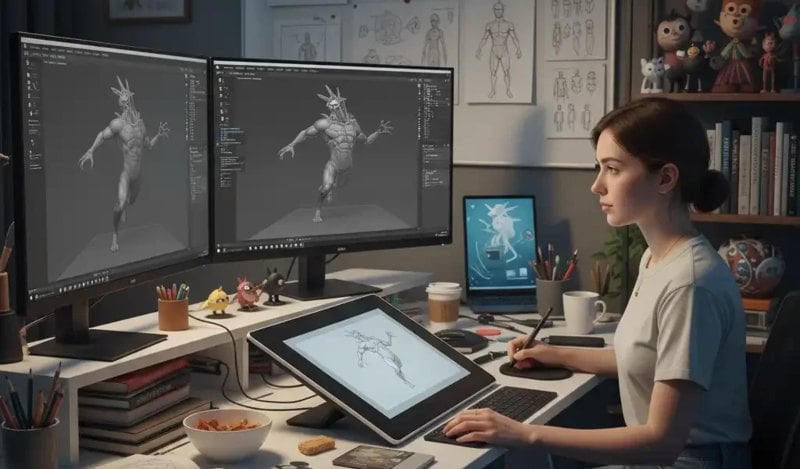
How can you transform your architectural vision into precise construction plans? Modern projects demand accuracy and efficiency from concept to completion. This article explains how specialized software elevates your design process and project outcomes.
Understanding Construction Design Software
Construction software provides digital tools for creating detailed project designs. These platforms integrate drafting, modeling, and data management into one environment. Professionals use them to develop accurate and buildable structures efficiently.
The core function is to translate abstract ideas into tangible models. This process involves precise measurements and material specifications. It forms the foundation for all subsequent construction phases.
Modern systems offer extensive libraries of standard components. Users can customize these elements to meet specific project requirements. This flexibility supports a wide range of architectural styles and engineering needs.
Key Types of Construction Design Software
Construction design software comes in different forms, each tailored to a specific function or stage of the project lifecycle.
1. Computer-Aided Design (CAD) Tools
-
AutoCAD: Industry-standard for 2D drafting and 3D modeling, known for precision and compatibility.
-
DraftSight: Offers similar capabilities to AutoCAD at a lower cost.
-
Vectorworks: Combines CAD drafting with creative design flexibility.
2. Building Information Modeling (BIM) Platforms
-
Autodesk Revit: The leading BIM software, integrating architecture, structure, and MEP (mechanical, electrical, plumbing) systems.
-
ArchiCAD: User-friendly and popular among architects for conceptual design and modeling.
-
Tekla Structures: Focused on structural engineering and detailed fabrication modeling.
3. Project and Cost Management Tools
-
Procore: Provides centralized project management, connecting field teams with office staff.
-
PlanSwift: Used for digital material takeoffs and cost estimation.
-
Buildertrend: Designed for contractors managing residential and commercial projects.
4. Structural and Civil Engineering Software
-
STAAD.Pro: Used for structural analysis and design.
-
Civil 3D: Excellent for civil infrastructure projects such as roads, bridges, and drainage systems.
-
ETABS: Specialized for multi-story building analysis and design.
5. Visualization and Rendering Programs
-
Lumion: Enables real-time rendering and visualization with realistic lighting and textures.
-
Twinmotion: User-friendly rendering tool that syncs with Revit and SketchUp.
-
Enscape: Ideal for immersive architectural walkthroughs in virtual reality.
Choosing the right software depends on your specific role, project type, and technical requirements.
Benefits and Implementation Challenges
The primary advantage is significantly improved project accuracy. Digital models automatically calculate measurements and identify conflicts. This precision reduces material waste and construction delays.
Teams sometimes face initial hurdles during software adoption. Learning new interfaces requires dedicated training time and resources. However, these investments yield substantial long-term productivity gains.
Success depends on selecting tools aligned with your specific project types. The software must match your firm's scale and technical requirements. Proper evaluation ensures the technology supports rather than hinders your workflow.
Tips for Choosing the Right Construction Software
-
Assess Project Needs: Large commercial projects may require full BIM systems, while smaller firms can benefit from simpler CAD tools.
-
Evaluate Compatibility: Ensure the software integrates smoothly with other platforms, such as project management or rendering tools.
-
Check Licensing and Costs: Subscription models vary—compare features and long-term value before purchasing.
Step-by-Step Guide to Creating a Design Using Construction Software
Step 1: Define Project Goals
Outline project objectives, such as functionality, style, and budget. This clarity helps guide design decisions throughout the process.
Step 2: Choose the Right Software Platform
Select software based on your project type—AutoCAD for precise drafting, Revit for integrated BIM design, or Lumion for visualization.
Step 3: Create Conceptual Sketches or Floor Plans
Begin with basic shapes or 2D outlines. Define the layout, structure, and dimensions before progressing to 3D modeling.
Step 4: Build the 3D Model
Use modeling tools to add walls, floors, roofs, and structural elements. Incorporate real-world measurements for accuracy.
Step 5: Add Materials and Textures
Apply textures such as wood, metal, or glass to bring realism to your design. Adjust lighting and shadow for better visualization.
Moving Forward with Digital Design
Construction software has transformed how professionals develop and execute projects. These tools provide unprecedented control over the entire design process. Mastering them is now fundamental to industry success.
The transition to digital workflows requires commitment but delivers substantial rewards. Improved accuracy, efficiency, and collaboration justify the initial investment. Your firm's competitive position depends on embracing these technologies.
Begin your implementation journey with clear objectives and proper training. The right approach turns technological adoption into a significant business advantage. Your future projects will demonstrate the value of this strategic decision.
 From Fan to Creator: Building Worlds in Roblox
- Get Robux for Free and Level Up Your Roblox Experience
- Discover safe and proven ways to get free Robux and grow your account
- Is Free Robux Really Possible? The Truth Every Roblox Player Needs to Know
- Why Custom Skins Matter in Construction Software


- Everything Else
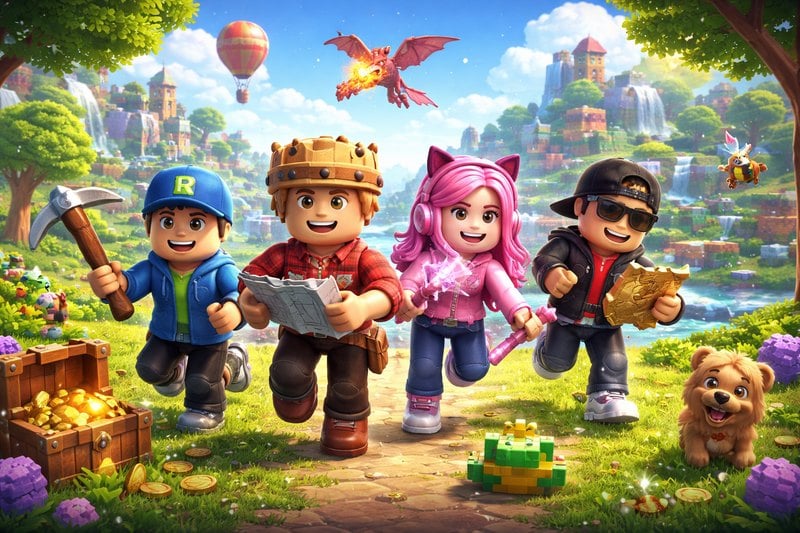
From Fan to Creator: Building Worlds in RobloxIf you have ever searched for free Robux, you probably landed on suspicious websites, fake generators, or videos promising instant rewards. You are not alone. Almost every Roblox player reaches a moment where they want more Robux — for better outfits, cooler items, or faster progress. The good news is that understanding Roblox itself is the first step. Once you know how this universe works, everything else becomes easier, safer, and more fun. Before talking about earning Robux, let's explore the world where it lives. Because Roblox is not just a game. It is an entire digital universe built by players, powered by creativity, and connected by Robux.- Everything Else
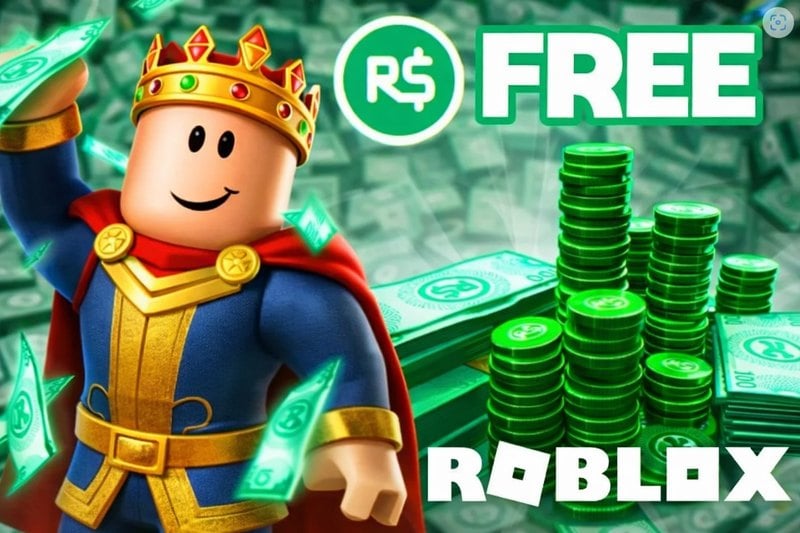
Get Robux for Free and Level Up Your Roblox ExperienceAre you trying to level up your Roblox experience without spending real money? You are not alone. The internet is full of free Robux promises, shady generators, and fake hacks that put your account at risk. But here is the truth: there are real, safe, and proven ways to earn Robux without paying. In this guide, you will learn exactly how legitimate free Robux methods work, how to avoid scams, and how to start building your Robux balance the smart way. Stay with us — your Roblox journey is about to upgrade.- Everything Else
Discover safe and proven ways to get free Robux and grow your accountRoblox is free to play, but Robux is the fuel that powers everything fun inside the platform. The problem is simple: Robux costs real money, and many players — especially younger ones — want ways to earn it without paying. If you search online for "free Robux," you will find hundreds of videos, generators, and websites promising instant rewards. Most of them are scams. Some waste your time. Others try to steal accounts. A few legitimate methods do exist, but they require patience and understanding of how Roblox's economy works. This guide gives you a full, realistic, and safe roadmap. You will learn what is actually possible, what is not, how to spot scams, and how to build long-term Robux income streams inside the Roblox ecosystem.- Everything Else
Is Free Robux Really Possible? The Truth Every Roblox Player Needs to Know"Can I really get free Robux without paying?" "Is this free Robux site safe?" "Why did my friend lose their Roblox account after trying a generator?" If you play Roblox, chances are you have asked at least one of these questions. Robux is the lifeblood of the Roblox universe. It lets you dress your avatar, unlock premium zones, buy game passes, and stand out in social spaces. For many players, Robux is not just currency — it is status, identity, and freedom inside the game.- Everything Else
Why Custom Skins Matter in Construction SoftwareWhy do construction teams still rely on printed notes, phone calls, or memory even after adopting modern software? In many cases, the issue is not resistance to technology. It is that the software does not match how work actually happens on site. Custom skins in construction software address this gap. Instead of focusing on visual style alone, skins can reshape how information is prioritized, noticed, and acted on. This article explores how custom skins reduce errors, speed up field work, and improve coordination across construction teams.
- A Guide of Waifu Generators How They Work, Their Uses, and the Future You Need in 2025
- How Gesture-Based Access Systems Improve Safety, Efficiency, and User Experience
- A Beginner's Guide to Building a Career in 3D Character Animation
- How to Choose the Right Forklift Hire for Your Business
- Save Big on the 2025 Hyundai Palisade: Tips, Deals, and Buying Secrets
- How Artificial Intelligence Is Shaping the Future of Customer Engagement