In today's fast-moving construction industry, design is no longer limited to drawings on paper. With the rise of construction software, architects, engineers, and builders can collaborate digitally, linking every line and layer to cost, materials, and schedules.
This guide explains how construction-focused design software works, how to choose the best option for your needs, and what advantages it offers once adopted. You'll also see a real case example and a short FAQ to help you start learning effectively.
Understanding the Role of Construction Software in Design
Construction software bridges the gap between imagination and execution. It allows designers to visualize structures in three dimensions, add material data, and link those details directly to project schedules and budgets. The result is a single, data-driven model that every stakeholder can rely on.
Unlike traditional CAD tools, modern systems are built around collaboration. Multiple users can work on the same model simultaneously, updating information in real time. Engineers can adjust structural components while architects refine layouts, ensuring consistency across all documents.
In essence, the role of design software is not just drawing—it is communication. Every adjustment becomes part of a living model that tracks design intent, technical constraints, and construction feasibility in one ecosystem.
Choosing the Right Software for Your Design Needs
There are dozens of tools available, and each one serves a different purpose. Before investing, identify what stage of the process you want to improve. If your focus is drafting and documentation, CAD platforms like AutoCAD might be ideal. If you want to manage information-rich models, a BIM solution such as Revit or ArchiCAD will offer deeper functionality.
For design-build firms, cloud-based solutions that combine modeling and project management deliver strong coordination benefits. They integrate tasks, resources, and timelines into one interface—helping teams stay aligned no matter where they work.
Finally, consider scalability and interoperability. The best construction software grows with your company and works smoothly with other systems like estimating, scheduling, and field management tools.
From Sketch to Model: The Design Workflow
Every great design starts with a sketch, but true value emerges when ideas become intelligent digital models. The workflow usually begins with basic concepts developed in 2D, which are then translated into detailed 3D models containing geometry, quantities, and specifications.
Designers use construction software to define materials, analyze lighting and structure, and test how a building performs under different conditions. These digital prototypes reduce errors long before construction begins, saving both time and cost.
Once approved, the model becomes the foundation for coordination. Teams can extract plans, elevations, and schedules directly from the same file, ensuring that all outputs remain synchronized even when changes occur late in the process.
Advantages of Designing with Construction Software
The benefits of digital design tools go far beyond convenience. First, they provide unmatched accuracy. Because every component is defined with real dimensions and relationships, errors are easier to detect and fix early. That alone can reduce costly rework by a significant margin.
Second, visualization improves collaboration. Stakeholders can explore models in 3D, understand design intent faster, and make confident decisions. Clients appreciate seeing realistic renderings instead of trying to interpret flat drawings.
Third, construction software automates tedious tasks. Quantity takeoffs, sheet updates, and documentation can all be generated in minutes. That means designers can focus more on creativity and problem-solving rather than administrative work.
Designing for the Field: Connecting Office to Site
One of the most valuable aspects of construction software is its connection to field operations. Once a model is finalized, it can be shared with site teams through mobile apps or cloud platforms. Workers on-site can access up-to-date drawings, mark issues, and upload photos directly to the project model.
This connection reduces miscommunication between design and construction teams. If a change happens in the field, the office can be notified instantly. Updated drawings sync automatically, ensuring everyone is working from the same version.
By linking the digital model to real-time field data, teams close the loop between design and execution. That integration increases productivity, minimizes delays, and helps projects stay on budget.
Case Example
Consider a mid-sized architecture firm that recently adopted a BIM-based workflow. Before switching, coordination errors were common, leading to expensive on-site fixes. By implementing construction-focused design software, they built a unified model shared across disciplines.
The results were immediate. Clash detection tools identified mechanical conflicts before drawings were issued. Automated schedules kept deliveries aligned with design revisions. As a result, the firm cut rework time by 25% and delivered the project two weeks ahead of schedule.
This example illustrates how digital transformation is not about buying new software—it's about changing how people collaborate. The right system enables teams to focus on outcomes instead of chasing paperwork.
FAQs
1. What skills do I need to start?
A basic understanding of design principles and construction processes is enough. Most modern tools have user-friendly interfaces, making it easy for beginners to learn through guided tutorials.
2. Is BIM better than traditional CAD?
It depends on your goals. CAD is efficient for drafting, while BIM manages data-rich models that connect design to construction. For large projects, BIM usually delivers greater value.
3. Can I use these tools for small projects?
Absolutely. Even small firms benefit from improved accuracy, faster revisions, and better communication. Many platforms now offer affordable cloud-based subscriptions tailored for small teams.
 From Fan to Creator: Building Worlds in Roblox
- Get Robux for Free and Level Up Your Roblox Experience
- Discover safe and proven ways to get free Robux and grow your account
- Is Free Robux Really Possible? The Truth Every Roblox Player Needs to Know
- Why Custom Skins Matter in Construction Software



- Everything Else
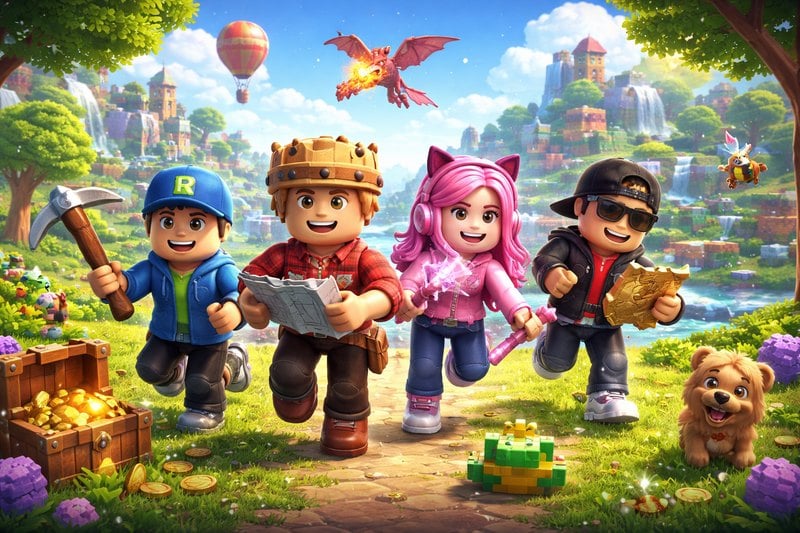
From Fan to Creator: Building Worlds in RobloxIf you have ever searched for free Robux, you probably landed on suspicious websites, fake generators, or videos promising instant rewards. You are not alone. Almost every Roblox player reaches a moment where they want more Robux — for better outfits, cooler items, or faster progress. The good news is that understanding Roblox itself is the first step. Once you know how this universe works, everything else becomes easier, safer, and more fun. Before talking about earning Robux, let's explore the world where it lives. Because Roblox is not just a game. It is an entire digital universe built by players, powered by creativity, and connected by Robux.- Everything Else
Get Robux for Free and Level Up Your Roblox ExperienceAre you trying to level up your Roblox experience without spending real money? You are not alone. The internet is full of free Robux promises, shady generators, and fake hacks that put your account at risk. But here is the truth: there are real, safe, and proven ways to earn Robux without paying. In this guide, you will learn exactly how legitimate free Robux methods work, how to avoid scams, and how to start building your Robux balance the smart way. Stay with us — your Roblox journey is about to upgrade.- Everything Else
Discover safe and proven ways to get free Robux and grow your accountRoblox is free to play, but Robux is the fuel that powers everything fun inside the platform. The problem is simple: Robux costs real money, and many players — especially younger ones — want ways to earn it without paying. If you search online for "free Robux," you will find hundreds of videos, generators, and websites promising instant rewards. Most of them are scams. Some waste your time. Others try to steal accounts. A few legitimate methods do exist, but they require patience and understanding of how Roblox's economy works. This guide gives you a full, realistic, and safe roadmap. You will learn what is actually possible, what is not, how to spot scams, and how to build long-term Robux income streams inside the Roblox ecosystem.- Everything Else
Is Free Robux Really Possible? The Truth Every Roblox Player Needs to Know"Can I really get free Robux without paying?" "Is this free Robux site safe?" "Why did my friend lose their Roblox account after trying a generator?" If you play Roblox, chances are you have asked at least one of these questions. Robux is the lifeblood of the Roblox universe. It lets you dress your avatar, unlock premium zones, buy game passes, and stand out in social spaces. For many players, Robux is not just currency — it is status, identity, and freedom inside the game.- Everything Else
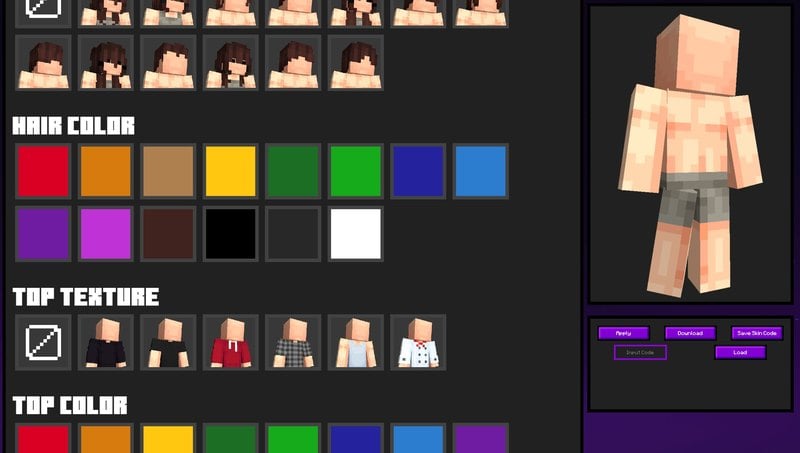
Why Custom Skins Matter in Construction SoftwareWhy do construction teams still rely on printed notes, phone calls, or memory even after adopting modern software? In many cases, the issue is not resistance to technology. It is that the software does not match how work actually happens on site. Custom skins in construction software address this gap. Instead of focusing on visual style alone, skins can reshape how information is prioritized, noticed, and acted on. This article explores how custom skins reduce errors, speed up field work, and improve coordination across construction teams.
- A Guide of Waifu Generators How They Work, Their Uses, and the Future You Need in 2025
- How Gesture-Based Access Systems Improve Safety, Efficiency, and User Experience
- A Beginner's Guide to Building a Career in 3D Character Animation
- How to Choose the Right Forklift Hire for Your Business
- Save Big on the 2025 Hyundai Palisade: Tips, Deals, and Buying Secrets
- How Artificial Intelligence Is Shaping the Future of Customer Engagement