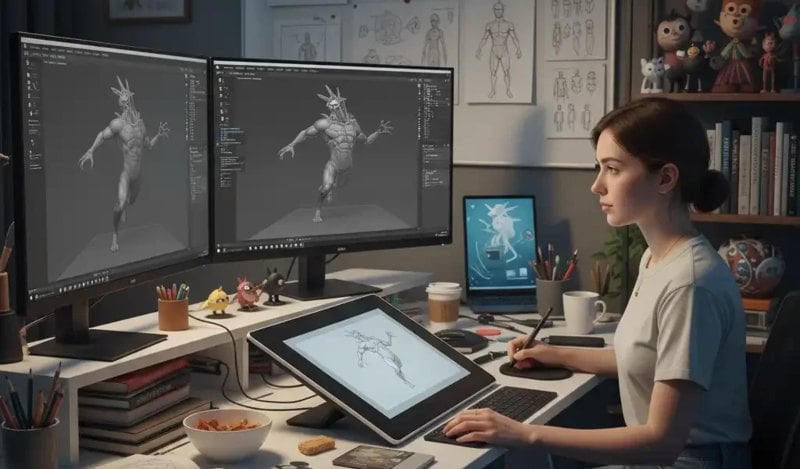
Learning 3D estimating may seem like a big challenge at first, especially if you are new to digital construction tools. This guide will walk you through the entire process—from understanding basic concepts to becoming skilled with professional software used by top construction firms worldwide.
1. What Is 3D Estimating?
3D estimating is the process of calculating construction costs using a three-dimensional digital model of a project. Each component in the model—such as walls, doors, or mechanical systems—is linked to real-world data like material costs, quantities, and labor hours.
Unlike traditional 2D estimating, where estimators rely on flat drawings and manual measurements, 3D estimating connects directly to the project's Building Information Model (BIM). This integration ensures that every design change updates the cost data automatically. As a result, estimators can visualize, analyze, and price a project with greater accuracy and less effort.
The goal of 3D estimating is simple: to give project teams a clear, data-driven understanding of how design decisions impact costs before construction begins.
2. Why Learn 3D Estimating?
The construction industry is moving rapidly toward digital integration. Learning 3D estimating gives you a competitive advantage in this evolving environment.
First, it improves project accuracy. Manual takeoffs are prone to errors, while 3D estimating automatically calculates quantities and costs directly from the model. This precision saves time and reduces costly rework.
Second, it enhances collaboration. Architects, engineers, and contractors can view and edit the same digital model, ensuring that everyone works with consistent data.
Third, mastering 3D estimating expands your career options. Employers increasingly seek professionals who understand BIM-based workflows. Whether you are an estimator, project manager, or designer, learning this skill demonstrates that you can work efficiently in modern, tech-driven environments.
3. The Step-by-Step Learning Path
Becoming proficient in 3D estimating requires structure. Here's how to build your skills systematically:
Step 1: Understand the Basics of Estimation and BIM
Start by learning traditional cost estimating principles—materials, labor, equipment, and overhead. Then study BIM fundamentals to understand how digital models represent these elements in 3D.
Step 2: Learn to Read and Interpret 3D Models
Explore how 3D models are built in software like Autodesk Revit or SketchUp. Learn to identify components, dimensions, and layers within the model.
Step 3: Practice Digital Quantity Takeoffs
Use takeoff tools to automatically measure areas, volumes, and counts. Understand how the software extracts quantities from model data.
Step 4: Integrate Cost Databases
Link your model to a cost database or library of materials. This connection allows automatic updates when quantities or prices change.
Step 5: Generate Reports and Forecasts
Learn to create professional reports showing total costs, labor summaries, and material breakdowns. Practice exporting data for project managers and clients.
Step 6: Collaborate Across Teams
Finally, master collaboration tools to share your models and cost data with others. Practice using cloud-based systems to coordinate estimates in real time.
Following these steps helps you progress from understanding theory to performing accurate, real-world estimations.
4. Essential Tools and Software for Learning
To master 3D estimating, you need hands-on experience with the right tools. Here are some of the most popular platforms used across the industry:
Autodesk Revit
Revit is a powerful BIM software that allows users to create and analyze 3D models with built-in cost data. It's an essential skill for architects and estimators.
CostX
This software specializes in 3D takeoff and cost planning. Its intuitive interface and real-time updating make it ideal for learners.
Trimble Tekla
Perfect for structural and industrial projects, Tekla provides precise modeling for steel, concrete, and infrastructure.
Bluebeam Revu
A simpler option that bridges 2D and 3D estimation. It's great for beginners transitioning from manual methods.
Stack and PlanSwift
These web-based tools offer easy access, automatic takeoffs, and cloud collaboration—excellent choices for small contractors or freelancers.
Each tool has a unique focus, so beginners should choose based on their goals. Revit and CostX are best for comprehensive BIM-based workflows, while Stack and Bluebeam provide simpler, faster entry points.
5. How to Practice and Build Skills
Learning software theory is not enough—you need consistent practice. Here's how to develop your skills effectively:
Use Free Trials and Demo Models:
Most estimating software offers trial versions. Experiment with preloaded models to understand how takeoffs and reports are generated.
Follow Tutorials and Online Guides:
YouTube channels like "The BIM Hub" and "CostX Academy" offer step-by-step demonstrations. Watching professionals perform tasks helps you learn faster.
Join Practice Communities:
Online groups or forums let you download sample models and share your progress. Collaboration accelerates learning.
Work with Real Project Data:
If possible, practice on small projects from your workplace or personal portfolio. Real data teaches you to handle inconsistencies and design changes.
Focus on Accuracy and Consistency:
Always double-check data, costs, and dimensions. Precision is the key to becoming a trusted estimator.
The more you practice, the more confident you become in understanding how design and cost interact.
6. Common Challenges and How to Overcome Them
Learning 3D estimating is rewarding but not without obstacles. Here's how to tackle them:
Software Complexity:
3D platforms can feel overwhelming at first. Focus on mastering one function at a time—such as takeoffs or cost linking—before moving to advanced features.
High Costs of Software:
Some professional licenses are expensive. Use student or trial versions first, or explore affordable cloud-based solutions like Stack.
Time Management:
Set a learning schedule and dedicate a few hours each week. Consistency beats intensity.
Keeping Up with Updates:
Software evolves rapidly. Stay current by subscribing to newsletters and following updates from official training portals.
Overcoming these challenges strengthens both your technical ability and problem-solving mindset.
7. Platforms and Courses for Learning 3D Estimating
You can find excellent online platforms that teach 3D estimating step by step:
LinkedIn Learning:
Offers professional courses on Autodesk Revit, CostX, and BIM cost management. Certificates can be added to your profile.
Udemy:
Provides affordable, beginner-friendly tutorials focusing on real-life projects. You can learn at your own pace.
Coursera:
Hosts university-backed courses on BIM and digital construction, offering structured learning and optional certificates.
Autodesk University:
A free resource hub for Autodesk users, featuring webinars, downloadable lessons, and community discussions.
Trimble Academy and CostX Training Center:
Both offer in-depth, hands-on workshops that teach advanced techniques and professional workflows.
YouTube and Forums:
Free options such as "BIM for Beginners" or "The Estimator's Channel" offer practical, visual learning. Joining forums helps you ask questions and exchange ideas with experienced users.
For serious learners, earning certifications from Autodesk or CostX demonstrates your commitment and helps your résumé stand out.
8. Taking Your Skills to the Next Level
Once you have mastered the basics, it's time to move toward professional expertise.
Integrate 3D Estimating with Project Management Tools:
Learn to connect estimating software with scheduling or accounting programs like Primavera or Procore.
Build a Personal Portfolio:
Document your estimating projects with screenshots, cost reports, and 3D visuals. A strong portfolio can impress employers or clients.
Explore Automation and Custom Templates:
Advanced users can create custom templates that automatically generate reports, saving time on future projects.
Stay Updated Through Continuous Learning:
The digital construction field evolves rapidly. Keep attending webinars, reading trade journals, and testing new tools.
By continuously refining your workflow, you can progress from beginner to expert and become a key contributor to any project team.
FAQ Section
How long does it take to learn 3D estimating?
Most beginners can understand the basics in a few weeks, but full proficiency usually takes several months of practice.
Do I need construction experience to start?
It helps but isn't required. Many software tools are beginner-friendly and teach cost estimation principles along the way.
Which software should I start with?
Autodesk Revit or CostX are excellent starting points for learning both modeling and estimating in one environment.
Are certifications worth it?
Yes. Certifications validate your skills and improve job prospects, especially in competitive construction firms.
How can I apply 3D estimating skills to real jobs?
You can work as a cost estimator, BIM coordinator, or construction planner. Many companies seek professionals skilled in digital cost management.
Conclusion
Learning 3D estimating is not just about mastering software—it's about transforming the way you think about projects. From understanding costs visually to collaborating in real time, 3D estimating helps you deliver accuracy, efficiency, and confidence in every project. By following a structured learning path, practicing consistently, and using the right tools, you can progress from basics to mastery—and become a leader in the digital future of construction.
 From Fan to Creator: Building Worlds in Roblox
- Get Robux for Free and Level Up Your Roblox Experience
- Discover safe and proven ways to get free Robux and grow your account
- Is Free Robux Really Possible? The Truth Every Roblox Player Needs to Know
- Why Custom Skins Matter in Construction Software



- Everything Else
From Fan to Creator: Building Worlds in RobloxIf you have ever searched for free Robux, you probably landed on suspicious websites, fake generators, or videos promising instant rewards. You are not alone. Almost every Roblox player reaches a moment where they want more Robux — for better outfits, cooler items, or faster progress. The good news is that understanding Roblox itself is the first step. Once you know how this universe works, everything else becomes easier, safer, and more fun. Before talking about earning Robux, let's explore the world where it lives. Because Roblox is not just a game. It is an entire digital universe built by players, powered by creativity, and connected by Robux.- Everything Else
Get Robux for Free and Level Up Your Roblox ExperienceAre you trying to level up your Roblox experience without spending real money? You are not alone. The internet is full of free Robux promises, shady generators, and fake hacks that put your account at risk. But here is the truth: there are real, safe, and proven ways to earn Robux without paying. In this guide, you will learn exactly how legitimate free Robux methods work, how to avoid scams, and how to start building your Robux balance the smart way. Stay with us — your Roblox journey is about to upgrade.- Everything Else
Discover safe and proven ways to get free Robux and grow your accountRoblox is free to play, but Robux is the fuel that powers everything fun inside the platform. The problem is simple: Robux costs real money, and many players — especially younger ones — want ways to earn it without paying. If you search online for "free Robux," you will find hundreds of videos, generators, and websites promising instant rewards. Most of them are scams. Some waste your time. Others try to steal accounts. A few legitimate methods do exist, but they require patience and understanding of how Roblox's economy works. This guide gives you a full, realistic, and safe roadmap. You will learn what is actually possible, what is not, how to spot scams, and how to build long-term Robux income streams inside the Roblox ecosystem.- Everything Else
Is Free Robux Really Possible? The Truth Every Roblox Player Needs to Know"Can I really get free Robux without paying?" "Is this free Robux site safe?" "Why did my friend lose their Roblox account after trying a generator?" If you play Roblox, chances are you have asked at least one of these questions. Robux is the lifeblood of the Roblox universe. It lets you dress your avatar, unlock premium zones, buy game passes, and stand out in social spaces. For many players, Robux is not just currency — it is status, identity, and freedom inside the game.- Everything Else
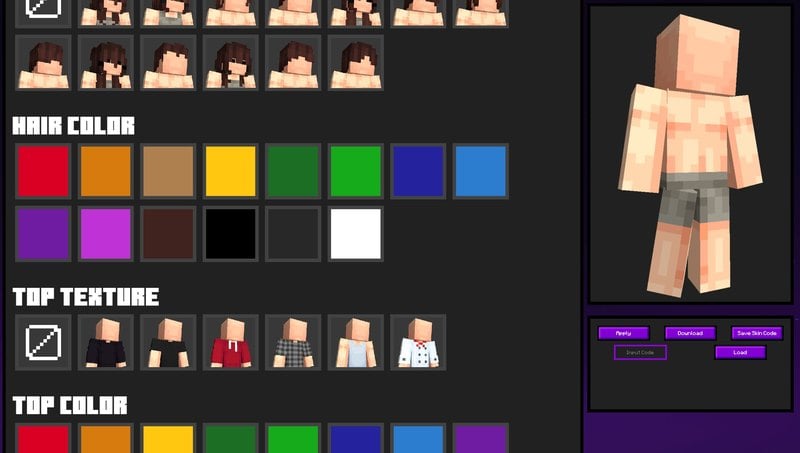
Why Custom Skins Matter in Construction SoftwareWhy do construction teams still rely on printed notes, phone calls, or memory even after adopting modern software? In many cases, the issue is not resistance to technology. It is that the software does not match how work actually happens on site. Custom skins in construction software address this gap. Instead of focusing on visual style alone, skins can reshape how information is prioritized, noticed, and acted on. This article explores how custom skins reduce errors, speed up field work, and improve coordination across construction teams.
- A Guide of Waifu Generators How They Work, Their Uses, and the Future You Need in 2025
- How Gesture-Based Access Systems Improve Safety, Efficiency, and User Experience
- A Beginner's Guide to Building a Career in 3D Character Animation
- How to Choose the Right Forklift Hire for Your Business
- Save Big on the 2025 Hyundai Palisade: Tips, Deals, and Buying Secrets
- How Artificial Intelligence Is Shaping the Future of Customer Engagement